
Concrete footings built to support what’s above them
Footings don’t show once the project is finished — but they determine whether everything built on top of them stays put for decades or shifts and cracks within a few years. There’s no fixing a bad footing after the fact without tearing out what’s above it.
We form and pour footings to the depth, width, and reinforcement spec your structure actually needs — whether it’s supporting a wall, a deck, or a full addition.
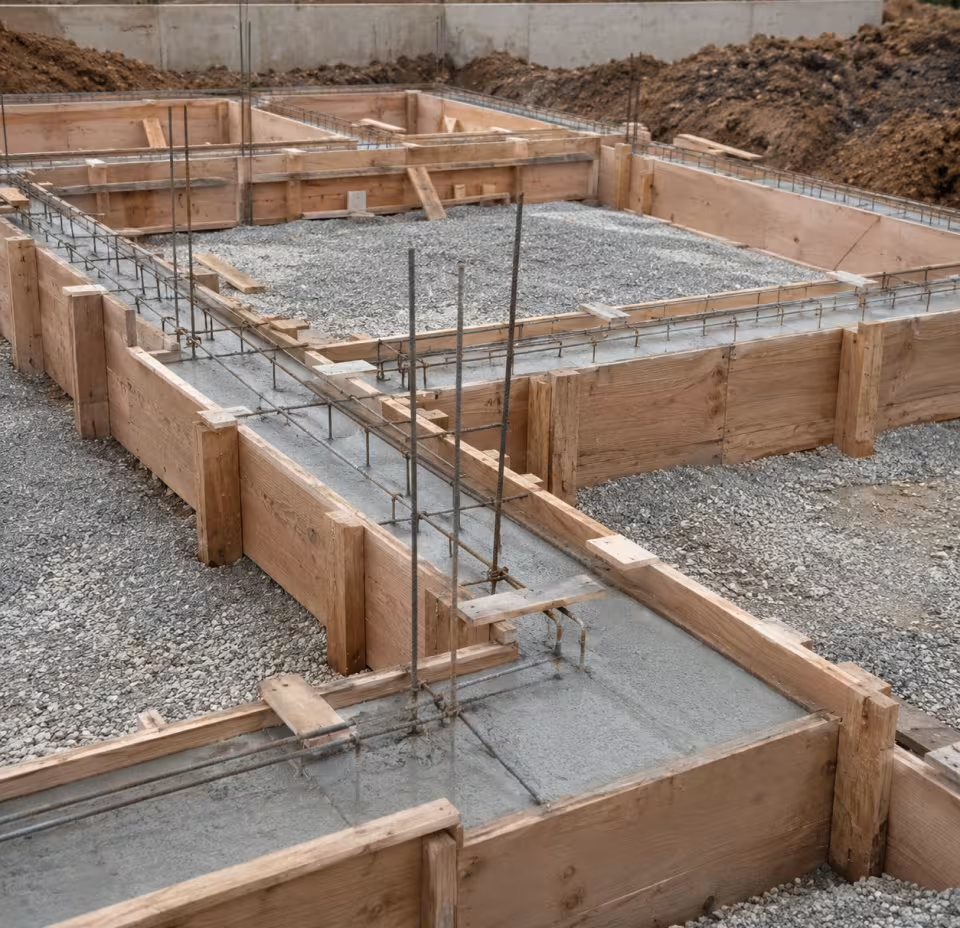
The part you don’t see, but everything depends on it
Footing failures are some of the most expensive mistakes in construction, because the problem is invisible until the structure above starts showing cracks, gaps, or settling. Depth below frost line and proper reinforcement aren’t optional details — they’re the entire point of a footing.
We size and reinforce every footing to match the load it needs to carry, and we don’t shortcut depth or compaction to save time. It’s the one part of a project where doing it right the first time isn’t negotiable.
What makes our footings hold up

Correct depth below frost line
Footings poured above the frost line are the leading cause of heaving and structural shifting in this climate. We dig to the depth your project actually requires, every time.

Proper reinforcement
Rebar placement and footing dimensions are sized to the load they’ll carry — not a one-size-fits-all approach regardless of what’s being built above.

Compacted, stable base
We compact the base below the footing itself, so the foundation isn’t sitting on loose or disturbed soil that settles unevenly over time.

Built to code
Footings are inspected and built to meet local code requirements, so your project doesn’t run into problems at permit inspection.
Proudly Serving Hudson Valley, NY
Sorrentino Concrete Inc. provides professional concrete services throughout
& more
What Our Clients Say
Real feedback from clients across Hudson Valley who value our craftsmanship, reliability, and attention to detail.
“Geremiah answered our call and showed up when he said he would. He gave us a very reasonable estimate and did the work in a timely manner. It was neat and exactly what we asked for. I would highly recommend him.”
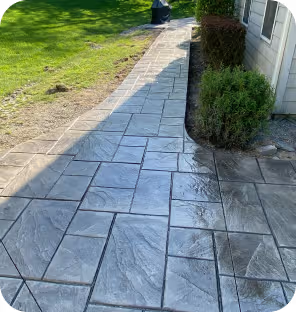
Tom G.
“We are very pleased with Geremiah and his crew. He started promptly every morning and worked non stop every day. The quality of his work is excellent. My project had several town building inspections that all passed with no problems. Call Sorrentino Concrete if you need any work done”
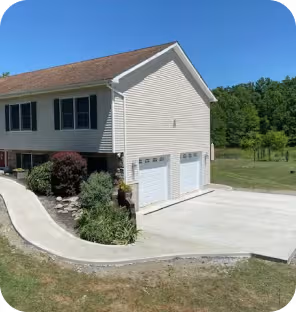
Bob C.
“We have used Sorrentino Concrete for 3 separate jobs. We have had a parking pad with sidewalk completed as well as a stamped concrete patio and retaining wall. Geremiah always does an amazing job. He is reliable , courteous and extremely talented in the work that he does. Highly recommended!”
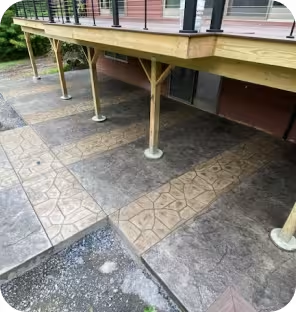
Jay C.
“We had an amazing experience working with Geremiah and his team.They are professionals, they work hard, committed to their job and they delivered a high quality work and amazing finished quality. We really recommend them to future jobs for anyone. Thank you guys”
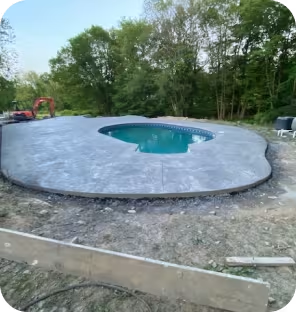
Ileana B.
“Geremiah completed an amazing job on a garage floor. Floor was completely ripped out. Re poured, graded and polish finish. The attention to detail, professionalism and pricing make it easy to highly recommend Sorrentino concrete. Thanks Geremiah.”
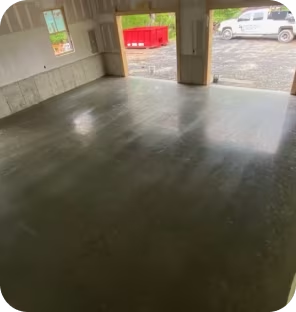
Antoinette O.
The process

Site assessment & engineering check
We review load requirements and soil conditions to determine the correct footing depth and dimensions.

Excavation
Dig to the required depth below frost line, with a stable, compacted base at the bottom.

Forming & reinforcement
Forms set to spec, rebar placed according to load requirements.

Pour
Concrete poured and screeded to the correct height and consistency.

Proper cure time observed before any load-bearing structure is built on top.
Frequently asked questions
Why are concrete footings important?
Footings distribute structural loads into the ground and create a stable foundation.
Do footings go below the frost line?
Yes. Footings are installed to meet local code requirements and frost depth standards.
Do you install footings for additions?
Yes. We build footings for homes, garages, additions, and other structural projects.
Can you work in winter or colder months?
We assess weather conditions case by case — concrete needs minimum temperatures to cure correctly, so timing for cold-weather projects is evaluated on a project-by-project basis.
What affects the cost of this project?
Cost depends on factors like size, site conditions, material choices, and any prep work required (excavation, old material removal, etc.). We’ll give you an itemized, accurate quote after seeing the site.
Do you handle the cleanup after the job is done?
Yes — we leave the site as clean as we found it once the work is complete.
Will the finished work hold up to local weather?
Yes. All our work is designed and reinforced for Hudson Valley’s freeze-thaw conditions, not a generic one-size-fits-all approach.